01
Facades
Plan large panel modules around the elevation grid. Share corner, window and standard joint details for a fabrication review.
Prepare a facade RFQ ↗ Request a quote ↗
ARCHITECTURAL ALUMINUM SYSTEMS
Lightweight sandwich panels for large-format facades, ceilings and soffits. Start with your drawings and define what your project needs.
01 / APPLICATIONS
Plan large panel modules around the elevation grid. Share corner, window and standard joint details for a fabrication review.
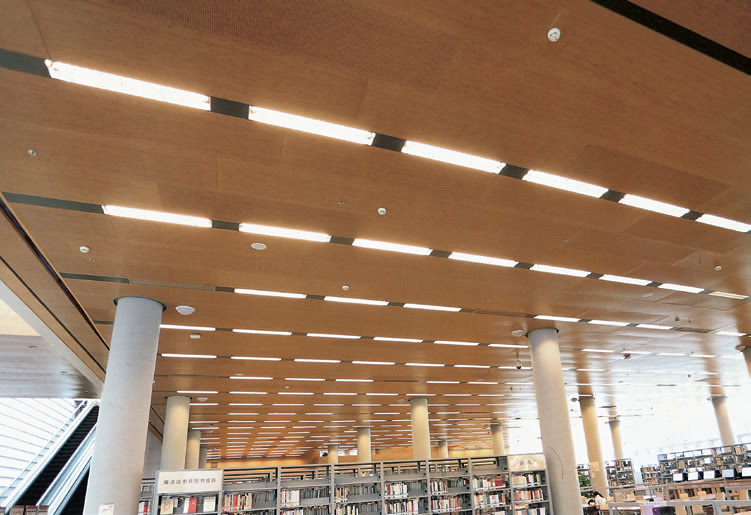
Prepare a facade RFQ ↗Coordinate the panel layout with lighting, access panels and the suspension grid before pricing.
Prepare a ceiling RFQ ↗Detail exterior canopy undersides and entrance soffits around perimeter trims, drainage and access openings.
Prepare a soffit RFQ ↗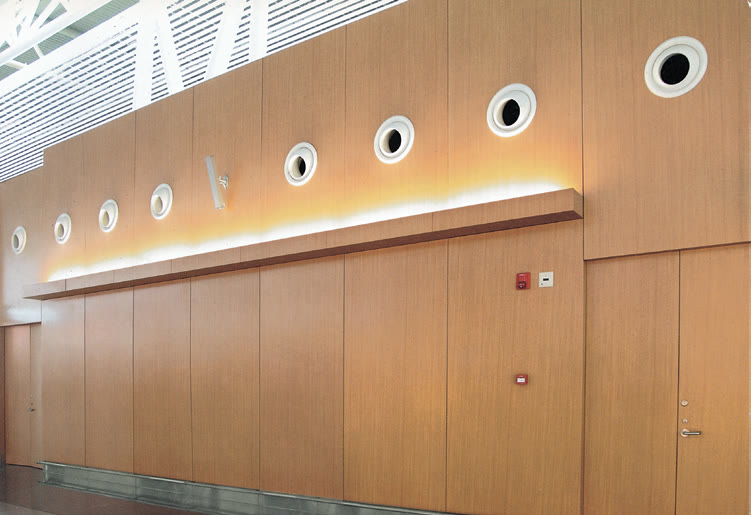
02 / PANEL CONSTRUCTION
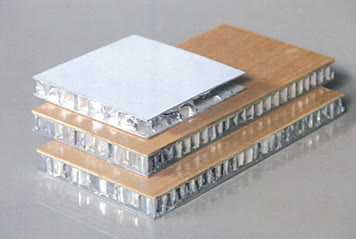
An aluminum face and back skin are bonded to an aluminum honeycomb core. The separation between the skins helps the panel resist bending while keeping weight down.
Confirm overall thickness, front and back skin thickness, core specification, finish, dimensions and edge treatment.
Ask for the data sheet, approved finish sample, installation details and test reports that match the proposed panel and system.

SPECIFICATION CHECKLIST
No standard size fits every facade. Confirm each item below per project and drawing before pricing — a single overall thickness does not define a panel.
| Item to confirm | Value |
|---|---|
| Overall thickness | Per project / drawing |
| Face skin alloy + thickness | Per project / drawing |
| Back skin alloy + thickness | Per project / drawing |
| Honeycomb core material / cell size / density | Per project / drawing |
| Edge closure | Per project / drawing |
| Finish | Per project / drawing — confirm PVDF, powder or roll-coating per project |
| Maximum panel size | Per project / drawing |
| Fixing / insert details | Per project / drawing |
IN THE FACTORY
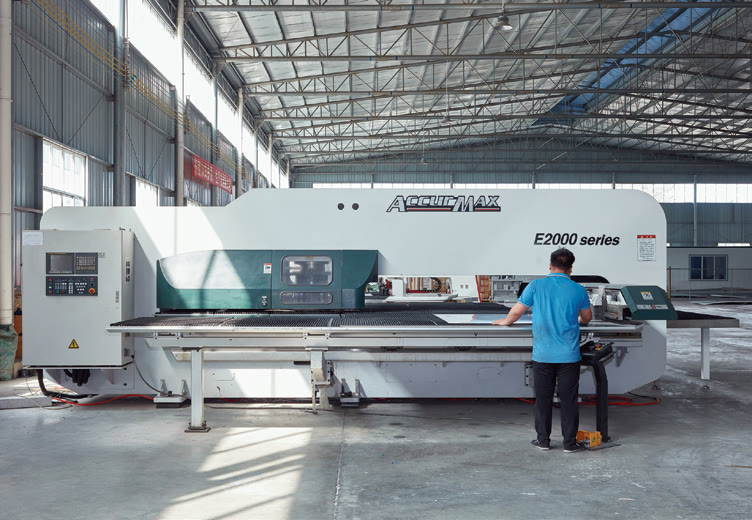
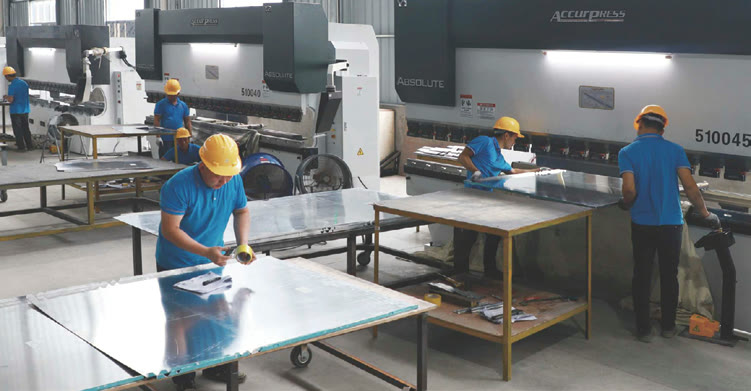
Sheet-metal work, punching and bending are done in-house at the Pingguo factory.
SUPPLY OPTIONS
Specify the sheet dimensions, construction, finish and quantity.
Provide numbered panels, openings, edge details and corner drawings.
Identify which profiles and fasteners should be included in the quote.
03 / PROJECT INQUIRY
Include the project location, intended use and supply scope. For fabricated panels, have your elevation and a typical fixing detail ready.
Submitting opens your mail app with the RFQ addressed to hutaodewang@gmail.com, and also downloads a .txt draft for your records. Drawings are listed by filename only — attach them to the email before sending.
Prefer WhatsApp? Chat on WhatsApp ↗
JUCHANG ALUMINUM
Project inquiries
hutaodewang@gmail.com
WhatsApp
Chat on WhatsApp ↗
Factory address
Plot B18-5, Aluminum Industry Zone No. 6, Pingguo Industrial Area, Pingguo, Baise, Guangxi, China

TECHNICAL ARTICLES / 01
A practical guide to face sheets, core depth, spans, fixings and submittal questions for aluminum honeycomb cladding.
Browse technical articles →Looking for curved panels? Our sister single-product site juc9.com covers double-curved aluminum panels.